PAMIS FAQs checked 4 November 2026: full equipment list, 12 sqm (3x4m), up to two carers, map registration rule, Scotland building standards clause 3.12.13. GOV.SCOT checked same day: matching feature list, 270 facilities in Scotland.
The five things that make a Changing Places toilet
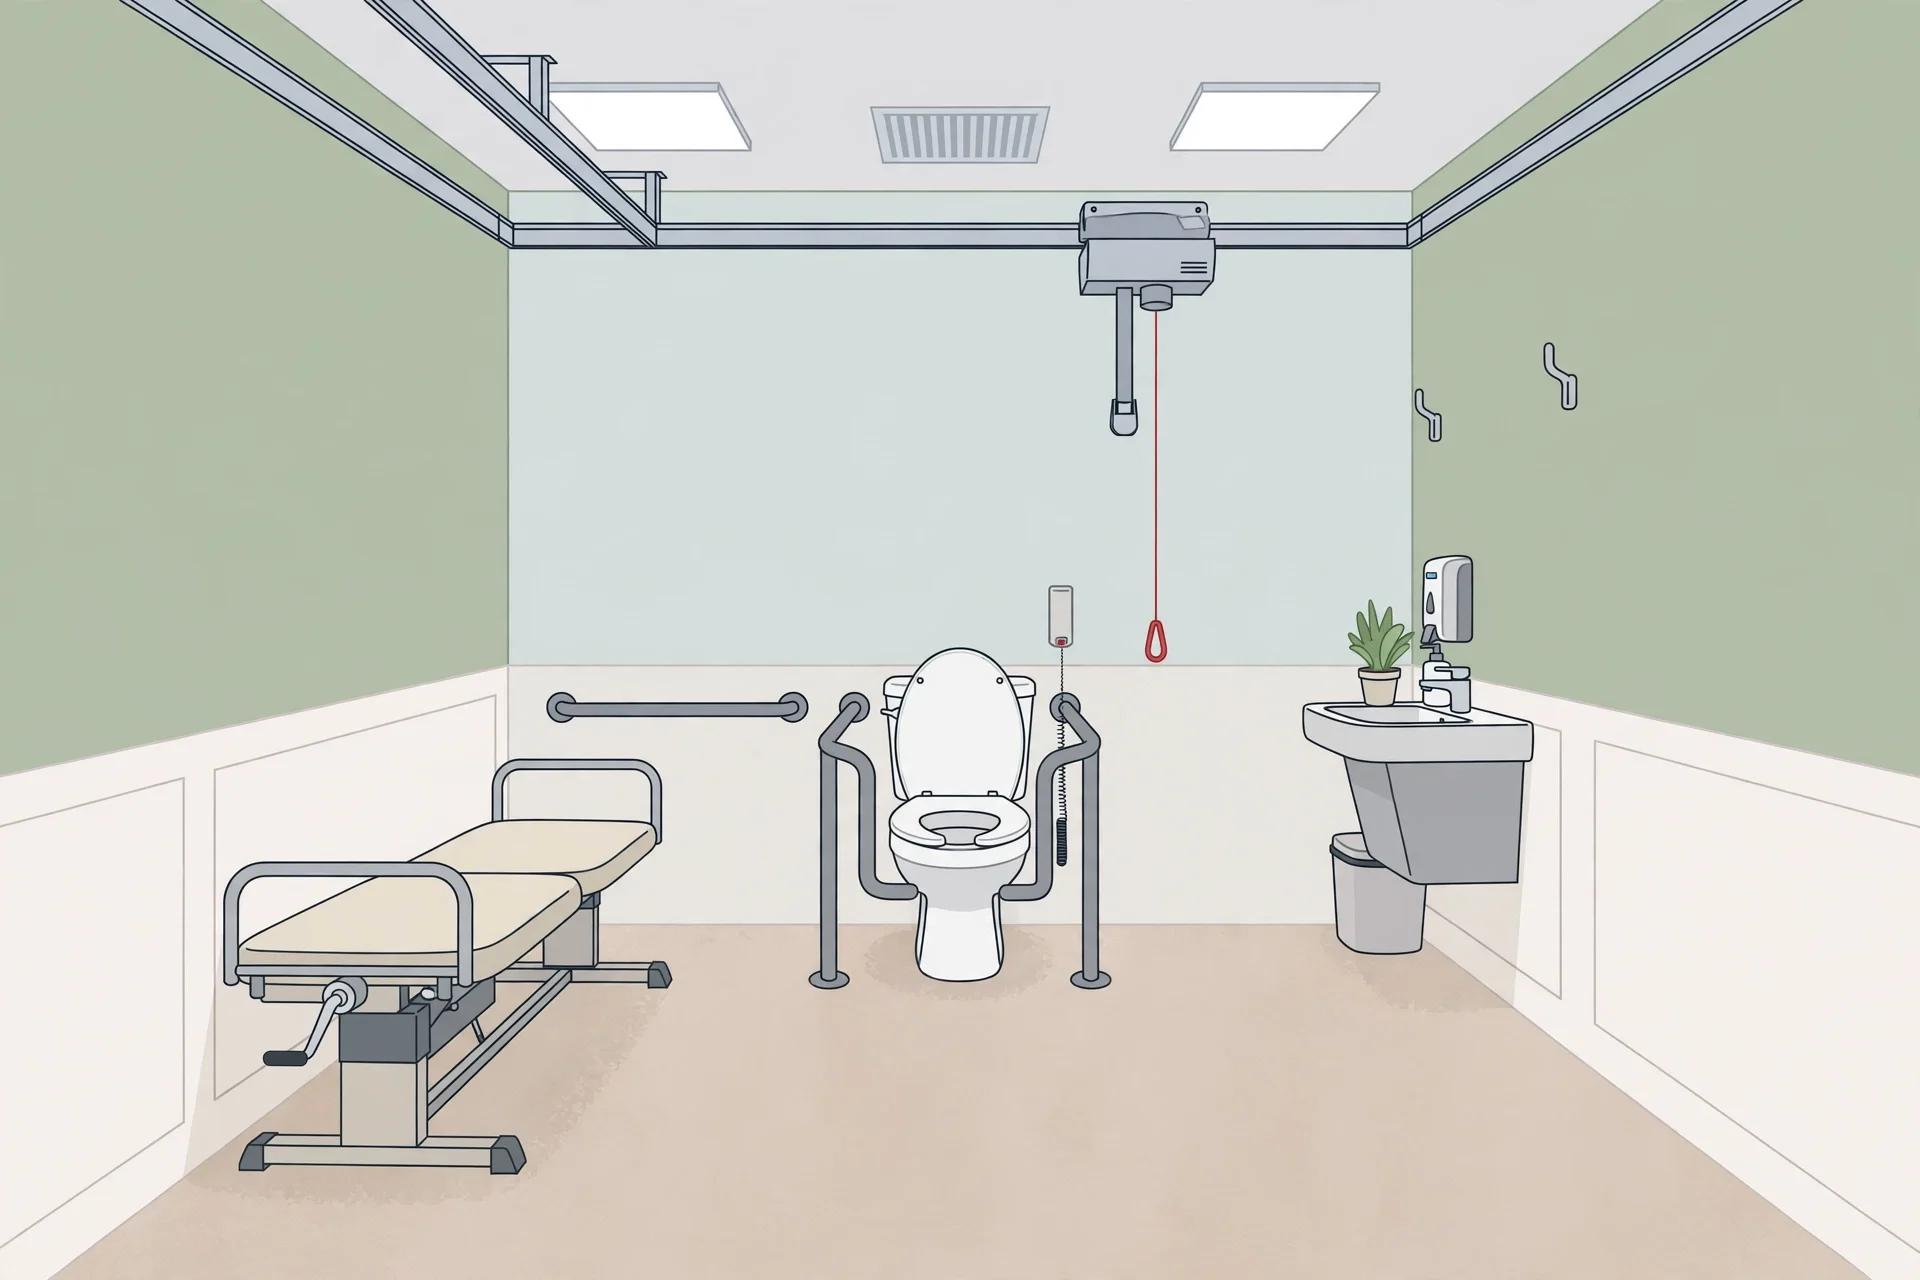
Guidance from PAMIS, which chairs the UK Changing Places Consortium, sets out exactly what a registered facility must provide. The equipment list is short: a height-adjustable, adult-sized, freestanding changing bench; a ceiling tracking hoist system with full room coverage; a centrally placed peninsular toilet with room for carers on either side; and a screen or curtain for privacy. The room must measure 12 square metres (3 metres by 4 metres) to give space for the user and up to two carers, and it should also have a wide tear-off paper roll for the bench, a large waste bin for disposable pads and a non-slip floor. The Scottish Government's own description of the facilities matches this list: at least 12 square metres, an adult-sized height-adjustable bench, a ceiling hoist and a peninsular toilet.
Standard accessible toilet versus Changing Places
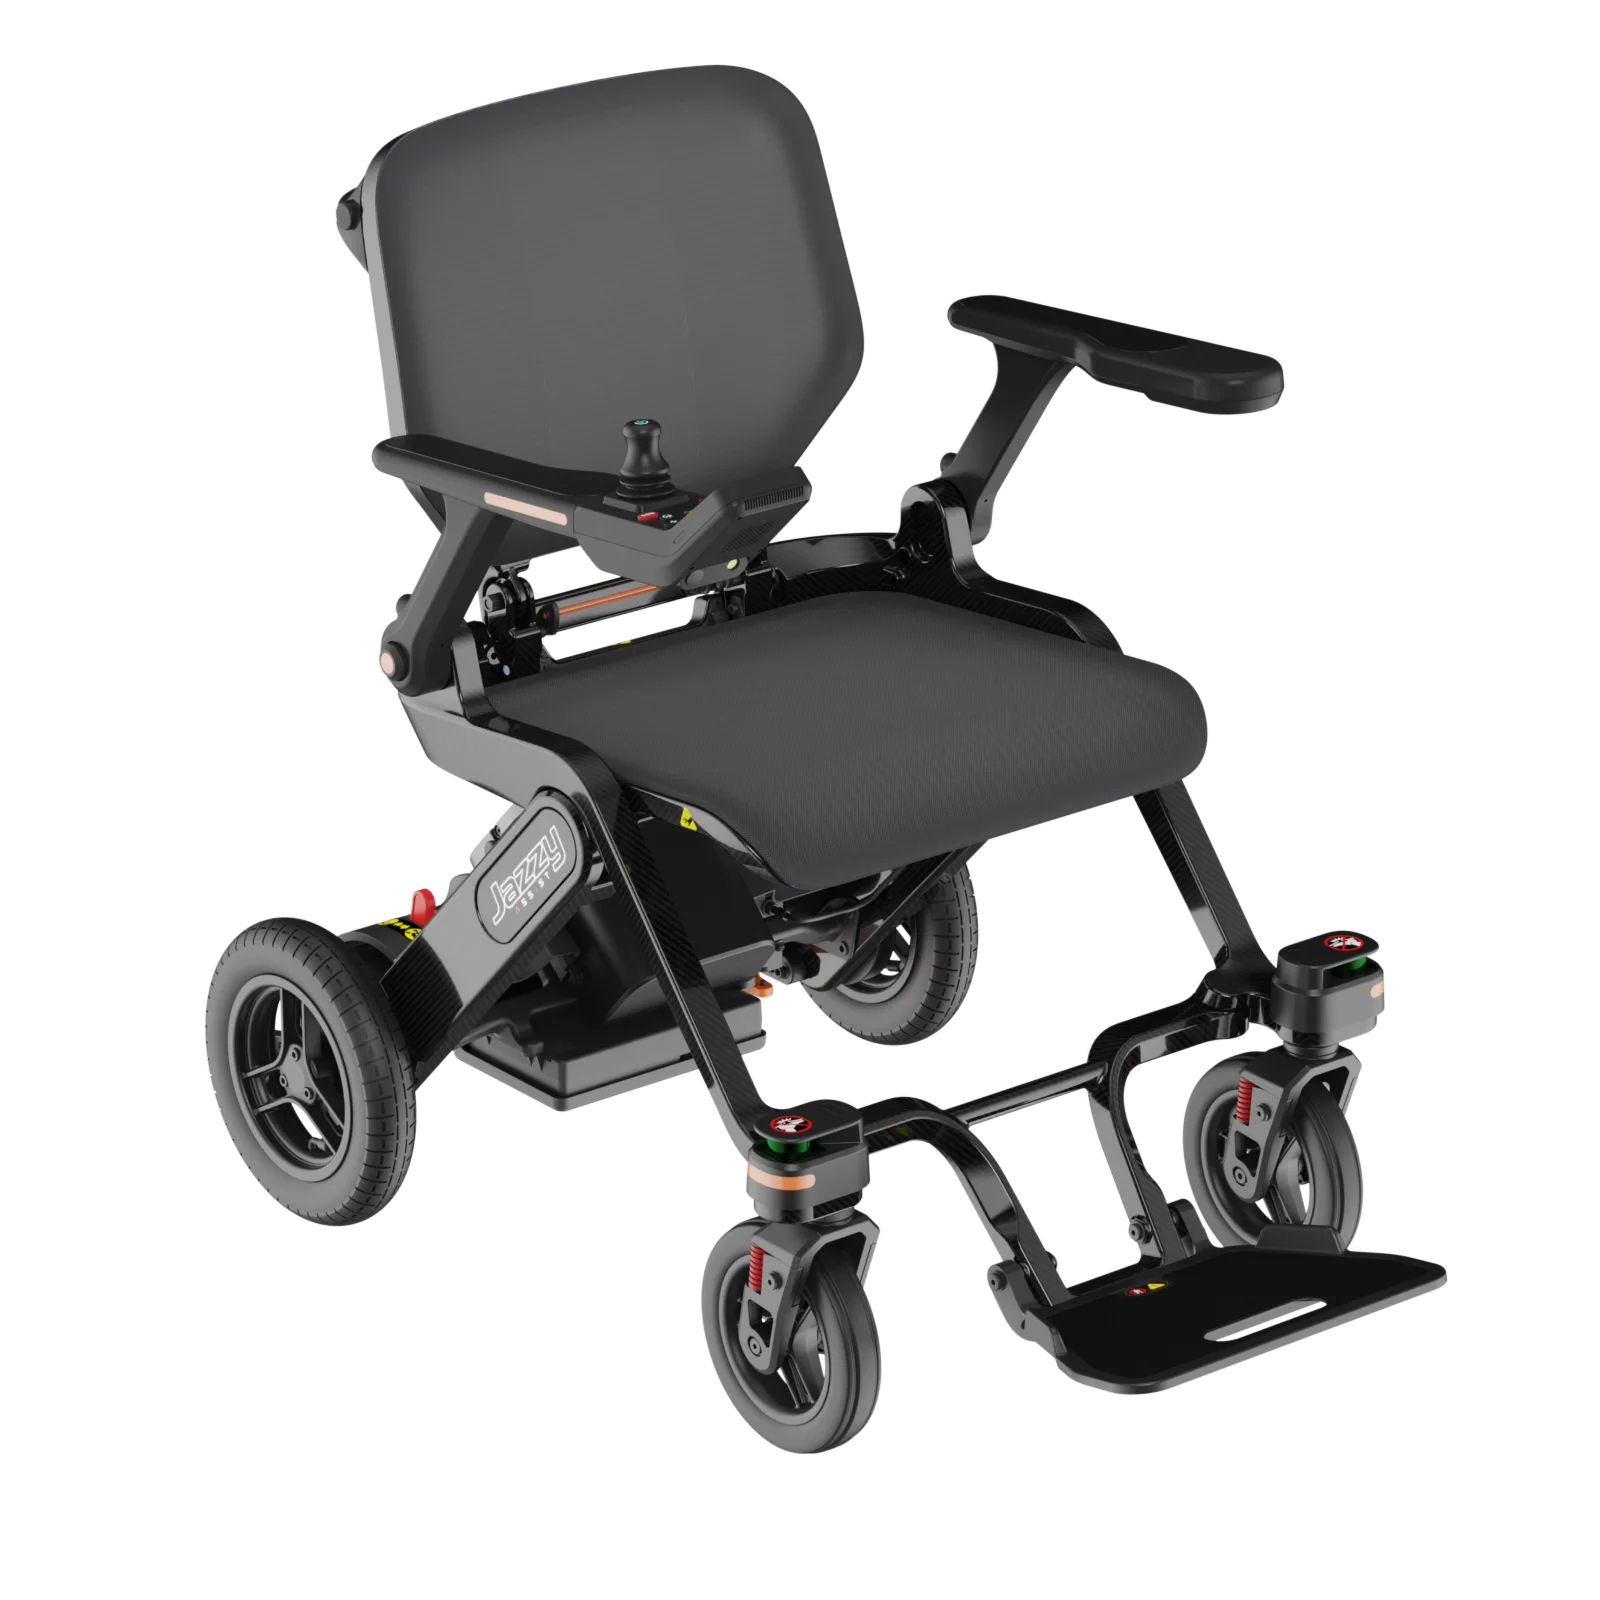
The distinction matters because the two rooms serve different users. A standard accessible toilet is designed for independent use by one person, with grabrails to one side and the rear of the toilet to aid self-transfer. PAMIS notes that most standard accessible toilets are too small for more than one person or for larger powered wheelchairs, and they have no changing bench or hoist. A Changing Places toilet, by contrast, is built around carer-assisted use: the peninsular toilet leaves room for support on both sides, and the bench and hoist exist for personal care that cannot be done in a standard cubicle. The two cannot be combined into one room, and a Changing Places facility should be provided in addition to, not instead of, standard accessible toilets.
Standard accessible toilet versus Changing Places, at a glance: space, standard 1500 mm by 2200 mm turning space versus 12 square metres for a user plus up to two carers; changing bench, none versus adult-sized height-adjustable; hoist, none versus ceiling track with full room coverage; toilet, wall-side with grabrails for self-transfer versus peninsular with room for carers on both sides; privacy, cubicle door versus screen or curtain for carer-assisted care.
How to check a facility before you leave home
Start with the official Changing Places map, which lists registered facilities across the UK and includes a journey planning tool. Only facilities that meet the required standards are eligible for registration, so a map listing is a meaningful check. Then confirm the details that the map cannot show: opening hours, whether the room is kept unlocked or needs a key or code, and whether you need to bring your own hoist sling. Venues change arrangements without updating listings, so a short call or message to the venue is worth more than a listing alone. If you are travelling with a larger powered wheelchair, check the access route to the room as well as the room itself, since a compliant room behind a narrow corridor still fails the journey.
What to do when a facility falls short
If a listed facility is missing equipment, report it to the venue and to the Changing Places Consortium, so the listing can be corrected; other travellers rely on the same information. If no registered facility exists on your route, plan around the gap rather than assuming a standard accessible toilet will do: adjust the route, the timing or the destination, and allow extra time for the diversion. In Scotland, building standards require Changing Places toilets in certain larger public buildings, including hospitals and large retail, assembly or entertainment buildings, so newer venues in those categories are the most likely to have compliant rooms. Requirements differ across the UK nations, so check the rules that apply where you are travelling rather than assuming one nation's rules cover the whole country.
A pocket checklist for the day
Bench: adult-sized and height-adjustable. Hoist: ceiling track with full room coverage, and your sling sorted. Toilet: peninsular, with space for carers on both sides. Privacy: screen or curtain. Space: 12 square metres, room for you and up to two carers. Extras that signal a well-run room: paper roll on the bench, a large pad bin and a non-slip floor. Run through that list against the venue's own description before you travel, and you will rarely be caught out by a room that looks accessible but cannot support the care you need.