Doorway standards verified 2026-10-07 against accessibility guidance referencing ADA Standards section 404 (32-inch minimum clear width). Chair width examples: Monarch Air Carbon 45 cm (manufacturer spec page), Permobil M4 Nexa 54 cm wide (trade press). Always measure your own chair and doorways; figures vary by configuration.
The 32-inch rule and why nominal size lies
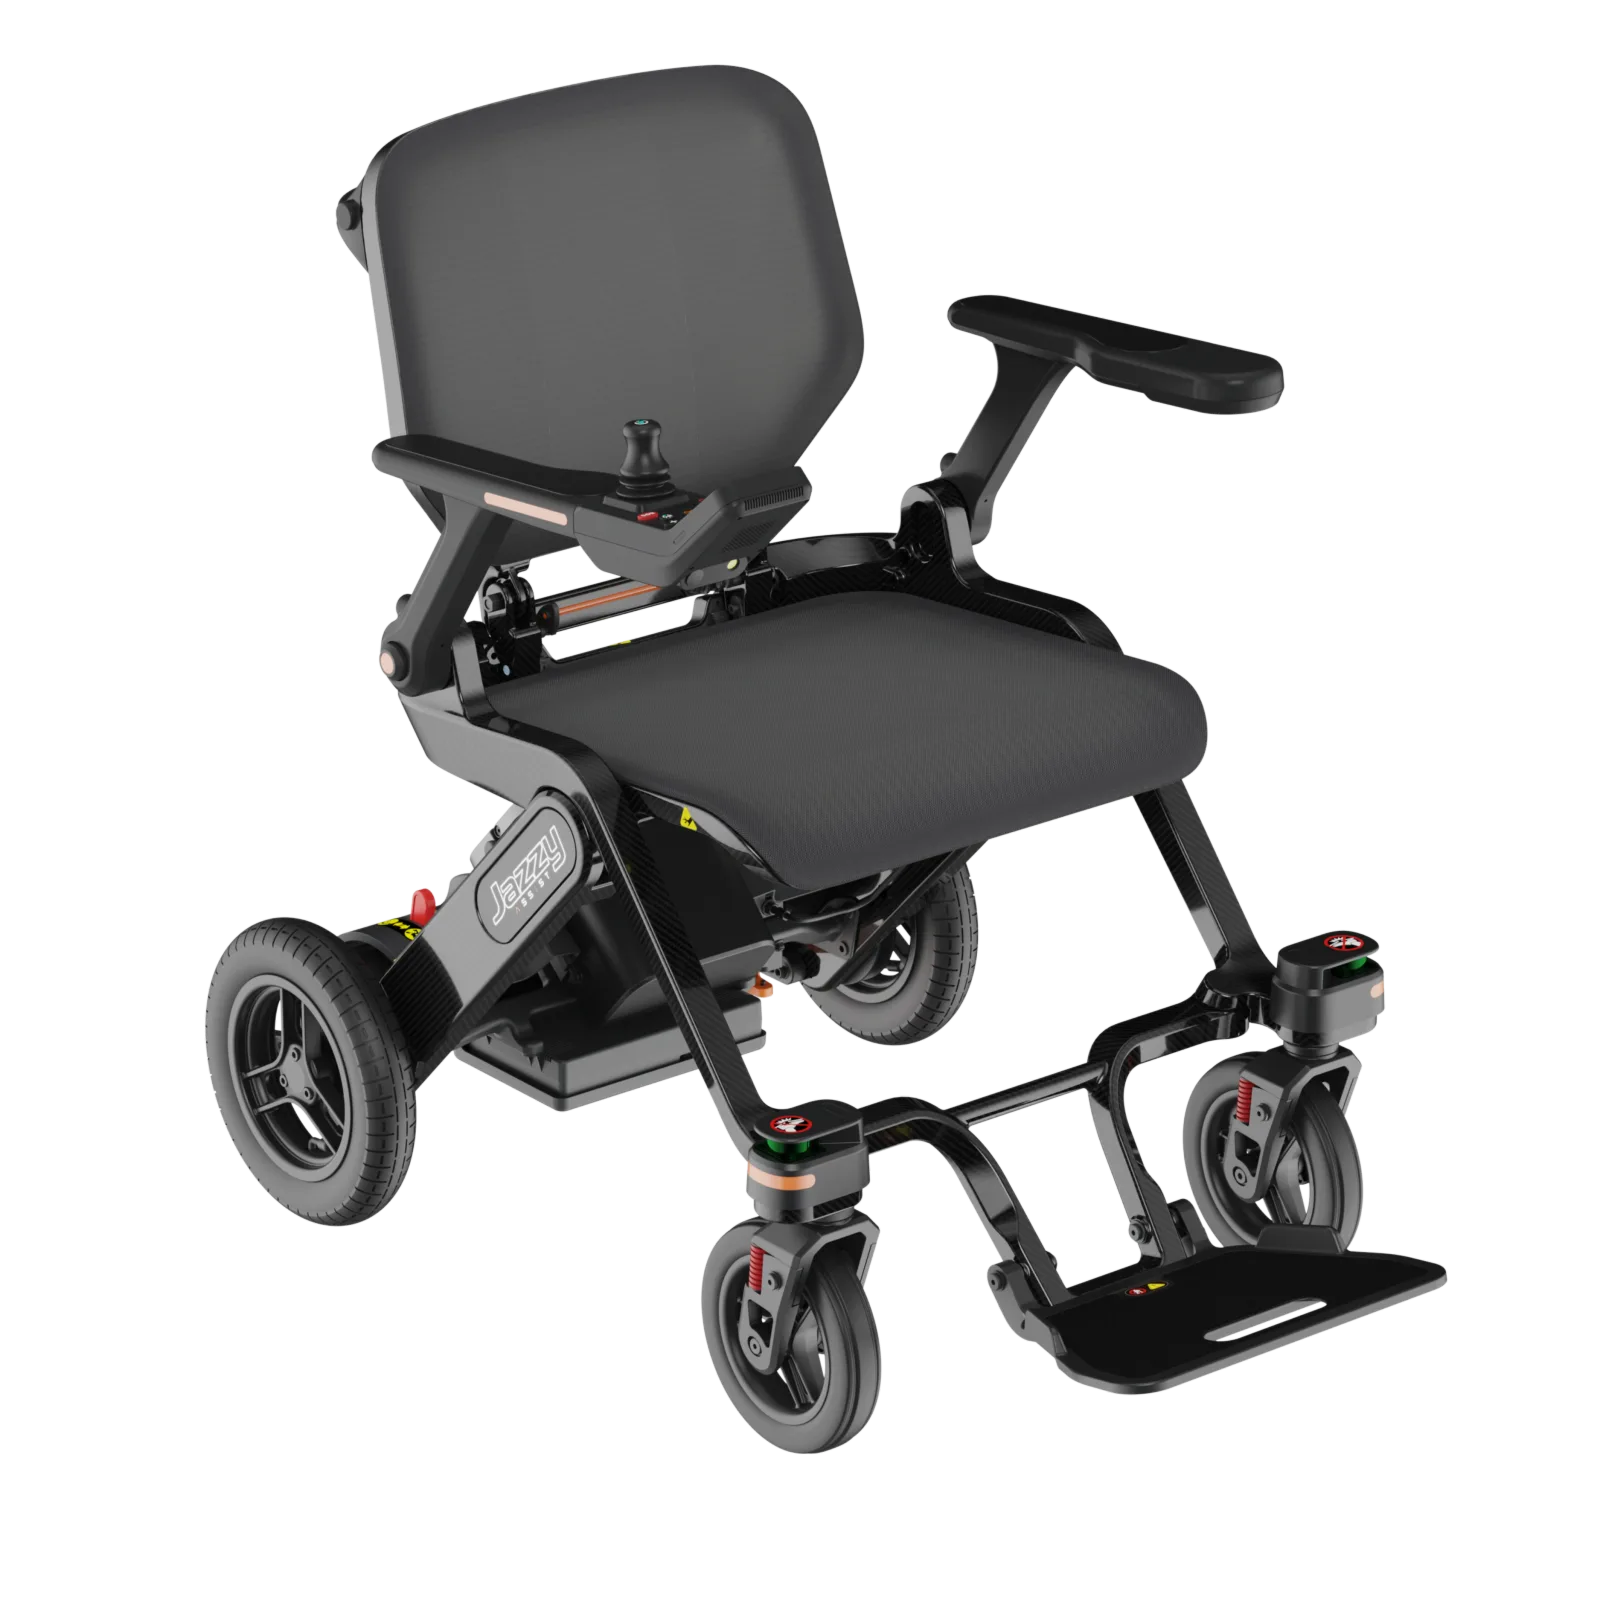
Accessibility standards in the United States require a minimum clear door opening of 32 inches (815 mm) for an accessible doorway, measured with a hinged door open to 90 degrees. That figure comes from the ADA Standards for Accessible Design, and it is the benchmark most home-accessibility guidance worldwide references. The catch is that the nominal door size — the number on the specification sheet — is almost always bigger than the clear opening you actually get. Hinges, the door stop, the thickness of the leaf itself, handles and the angle the door can open all eat into the usable space. A door sold as 36 inches wide commonly delivers only 33 to 34 inches of clear passage; a 30-inch door, still common in older homes, typically falls well short of the 32-inch minimum. Power wheelchairs make this unforgiving. A compact travel chair such as the Monarch Air Carbon measures 45 cm (about 17.7 inches) across, but full-size mid-wheel-drive chairs are far wider — the Permobil M4 Nexa, for example, is 54 cm (21.3 inches) wide — and the joystick, armrests and drive wheels define the widest point, not the seat. Add the need to approach at a slight angle or turn through the doorway, and a 32-inch opening can feel tight even when the numbers say it should work.
How to measure your doorways and your chair
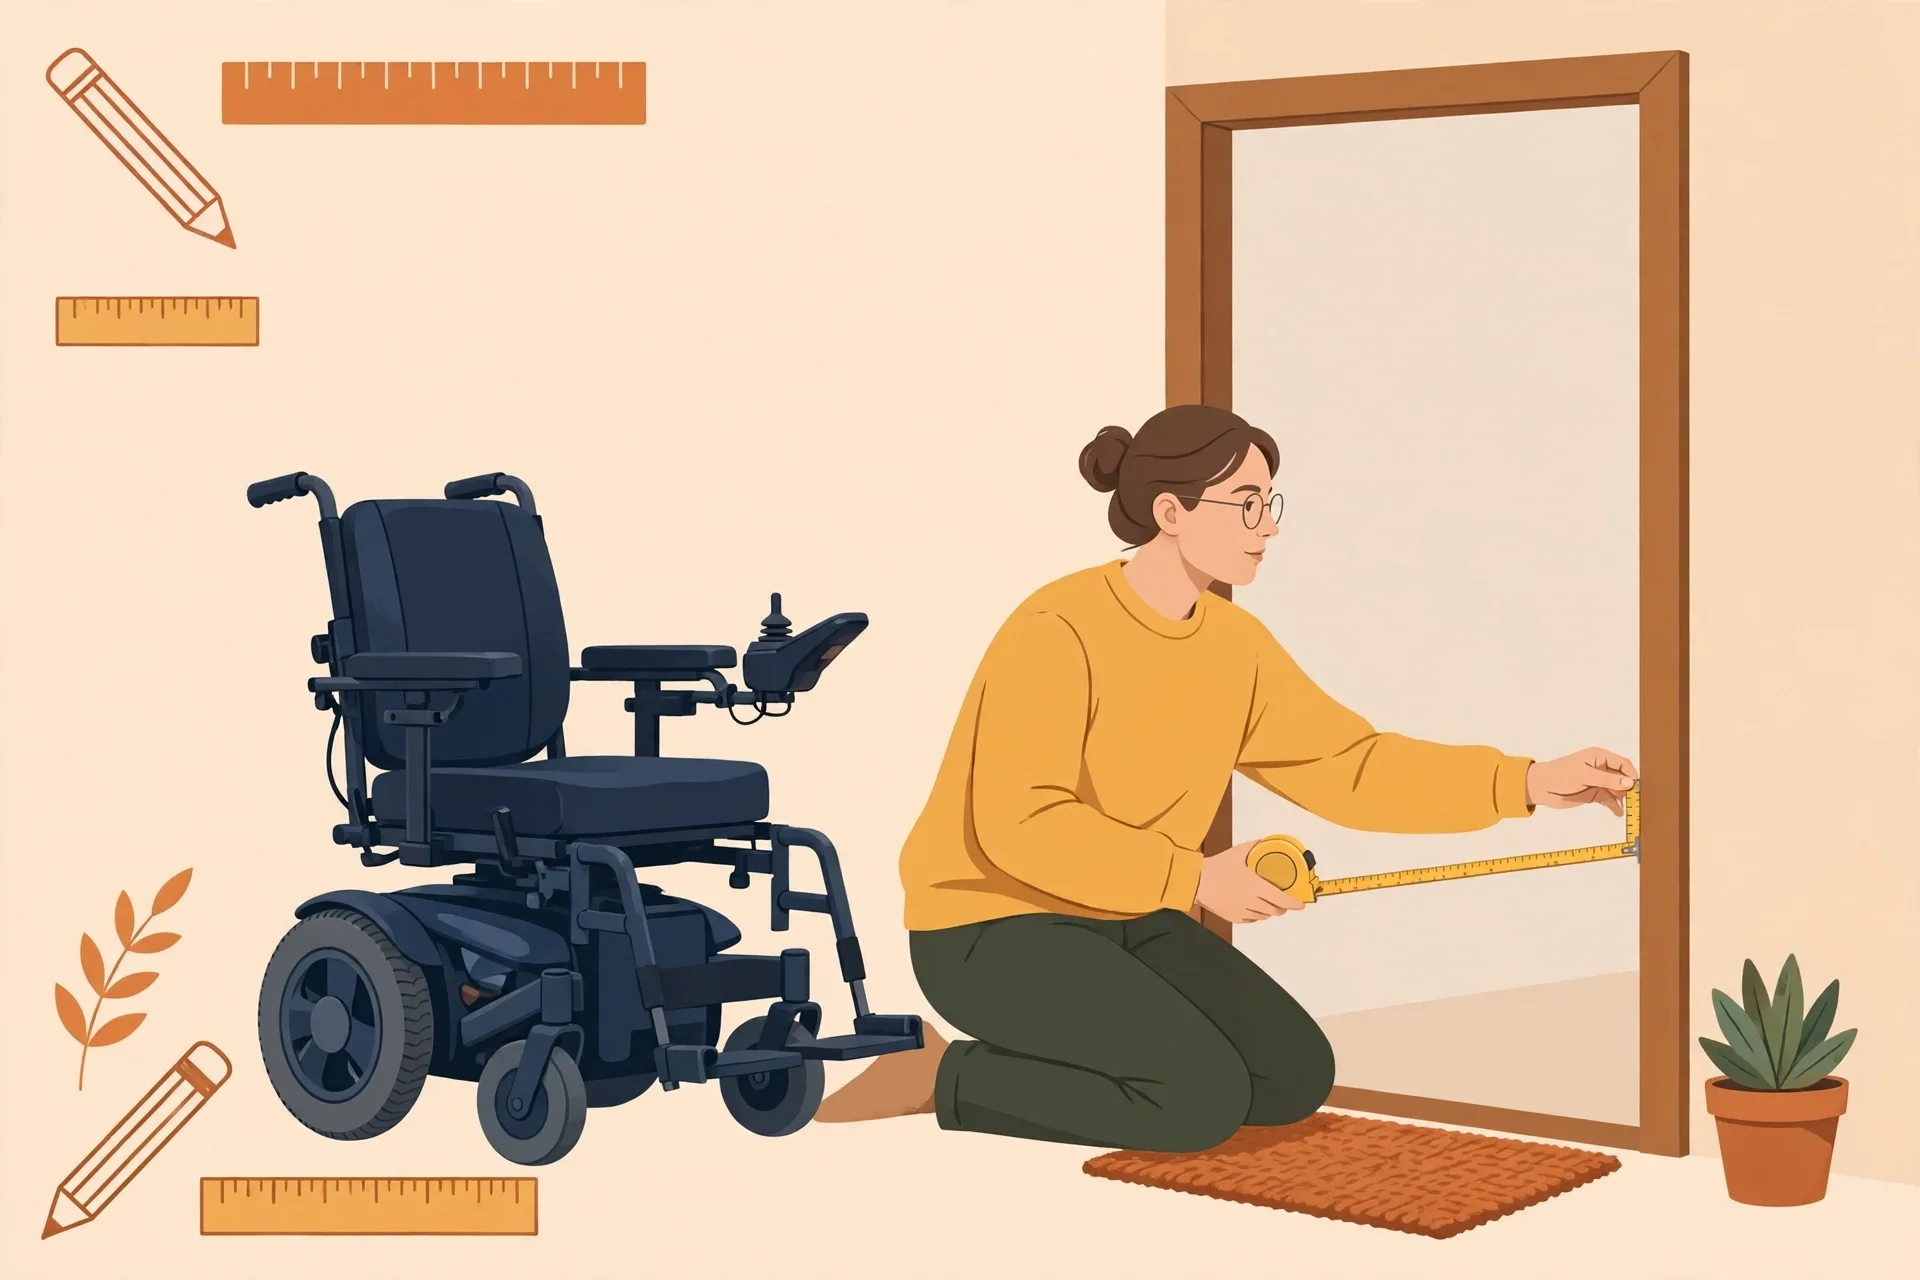
You need a tape measure and ten minutes. First, open each door fully to 90 degrees and measure the clear opening: from the face of the open door to the stop on the opposite side of the frame, at the narrowest point. Write down the number — that is your real doorway width, not the nominal size. Second, measure your wheelchair at its widest point, which is usually across the drive wheels or the joystick, whichever sticks out further. Do this with any accessories fitted, because a bag hook or a wide armrest can add centimetres. Third, compare: if the clear opening is at least 5 cm wider than the chair, you can pass comfortably; if the margin is under 2 cm, expect to scrape paint and slow down at every doorway. Fourth, check the approach. A straight-on approach needs the least width, but a doorway at the end of a narrow hallway forces an angled entry that effectively narrows the opening — accessibility guidance recommends a 60-inch (152 cm) turning circle for comfortable manoeuvring, which most hallways do not provide. Finally, note the hardware: lever handles are easier to operate from a seated position than knobs, and thresholds above half an inch will catch small front castors.
Options when a doorway is too narrow
If a doorway fails the test, you have several routes, roughly in order of cost and disruption. The cheapest is re-hanging the door to swing the other way or fitting offset (swing-clear) hinges, which can gain up to 2 inches of clear opening without touching the frame. Next is replacing the door with a wider leaf in the existing frame, where the frame allows it — a 34-inch leaf often nets just over 32 inches clear. More involved options include widening the opening itself, which means reframing and is a job for a contractor, or swapping a hinged door for a pocket or sliding door, which removes the swing arc entirely and can transform a tight bathroom or bedroom entrance. For renters, the realistic answers are usually the hinge swap and choosing a narrower chair: if you have not bought yet, shortlist chairs by overall width first and comfort features second, because no seating system compensates for a chair that cannot reach the bathroom. Whatever you choose, measure twice and keep the numbers with your chair's specification sheet — the next chair you buy will need the same check.