
Doorway, aisle and table measurements are quoted from a United States wedding guide; UK readers should ask venues for their own measurements.
In brief
- Ask about needs, formats and transport before you RSVP, not on the day
- Test the same entrance, continuous routes and nearby restrooms - not just a ramp
- Check sightlines, aisle width and table spacing, plus a quiet spot and an evacuation plan
Ask before you RSVP
Start by telling the couple or planner what you need, because the guest-experience guide's first step is early communication: ask specifically about seating, transport, dietary needs and assistance devices on the RSVP, and use the response channel that suits you, online, phone or mail. Ask for the ceremony and reception programme in an accessible format, large print, Braille or a digital version compatible with screen readers, and ask whether speeches will have a hearing loop, sign language interpretation or real-time captioning. Ask about accessible transport from hotels or key locations to the venue, and whether parking and assistance on arrival are described in the invitation or wedding website. These questions are easier to answer months ahead than on the morning of the wedding.
The venue tour checklist
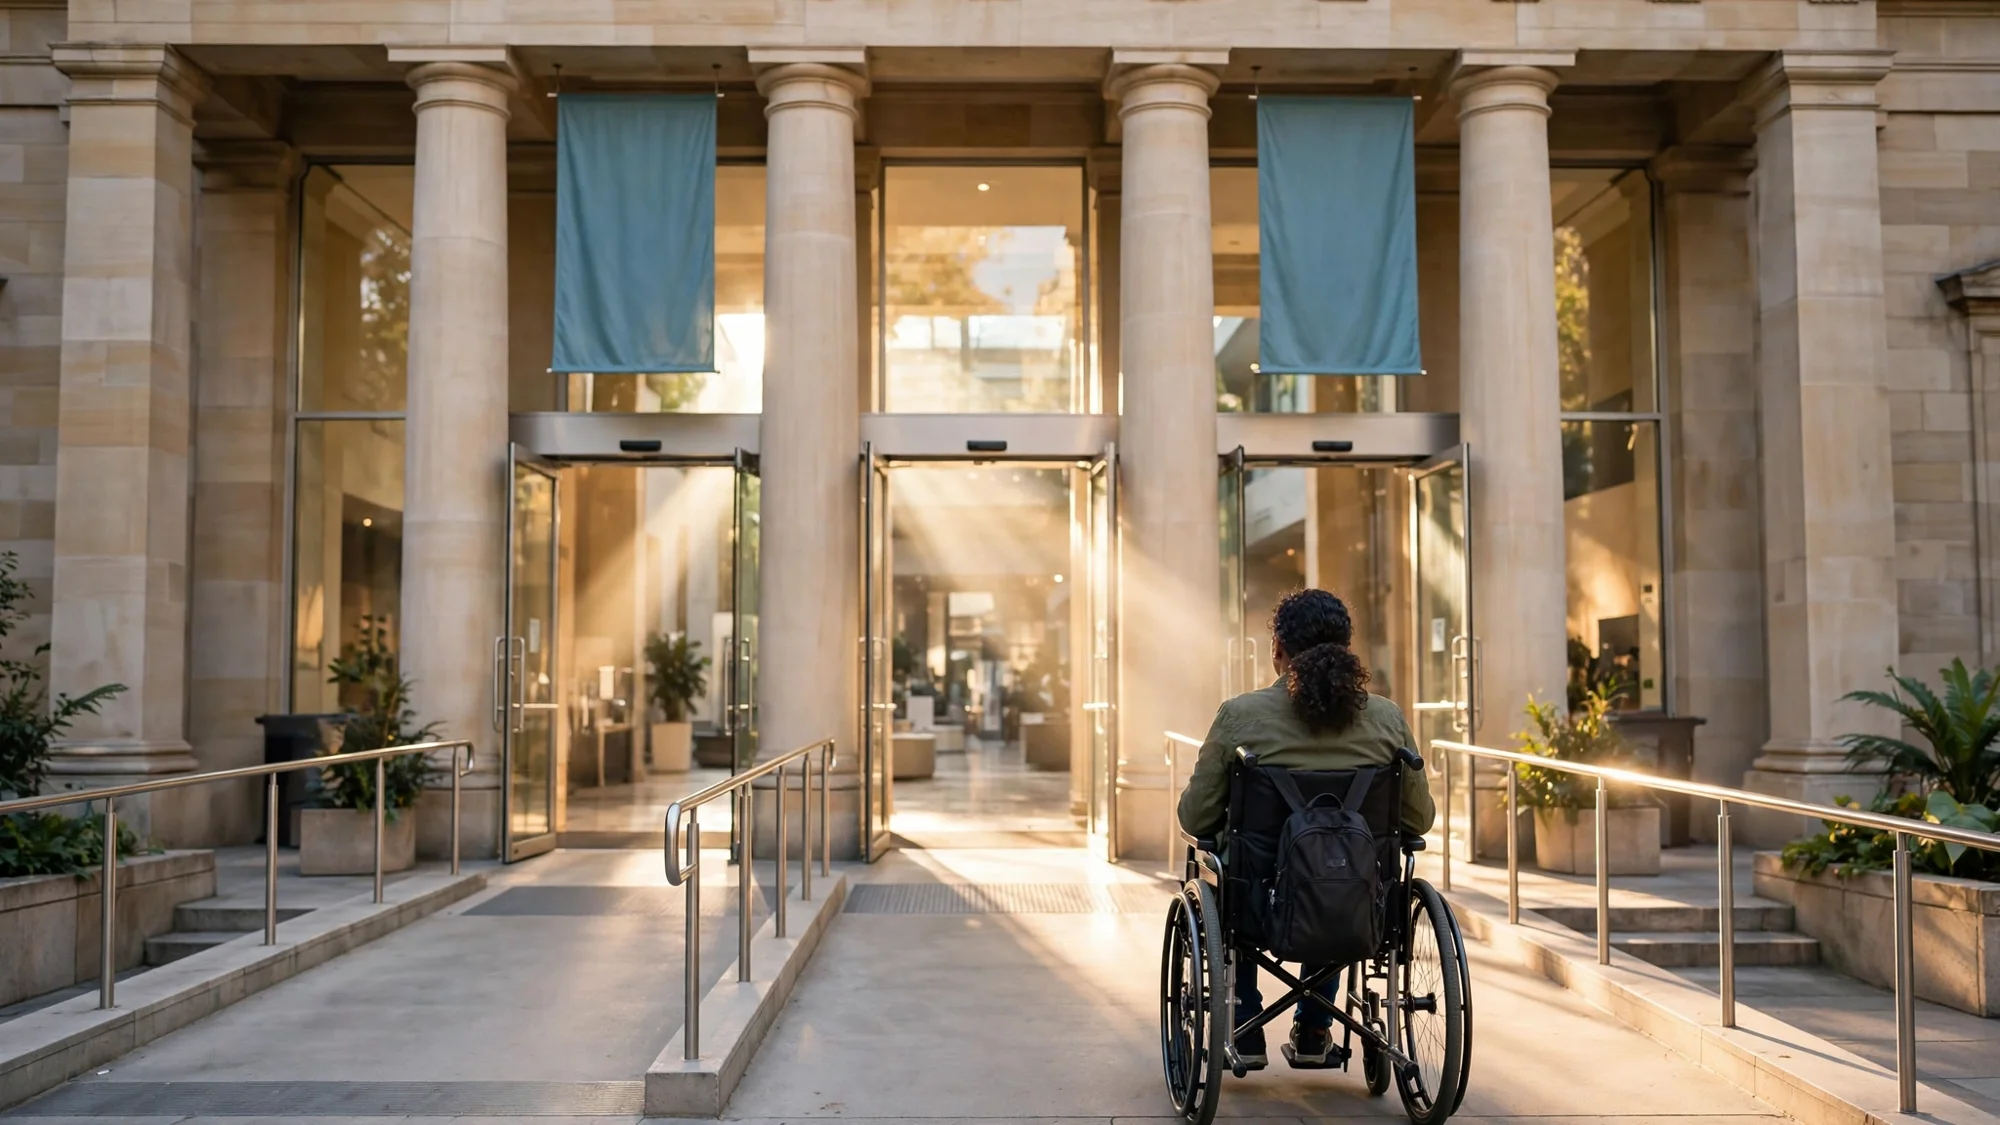
The venue checklist's central test is whether the primary entrance, not a back service entrance or side door, is wheelchair accessible with a properly sloped ramp or level access. Doorways need a clear width the guide quotes from a United States standard at 32 inches, so ask the venue for its own measurements rather than assuming a standard applies where you live. There must be a continuous accessible route between all event spaces without steps or barriers, accessible restrooms near the ceremony and reception spaces on the same level, and level access to the altar or stage area if you or someone in your party is part of the ceremony. Lifts in a multi-floor venue must be large enough for a wheelchair with an attendant, thresholds need level access or properly installed threshold ramps, lighting must cover pathways and parking, and an outdoor venue needs an accessible indoor backup space if the weather turns.
Ceremony and reception seating
For the ceremony, the checklist recommends accessible seating at aisle ends in multiple rows, so wheelchair users can sit throughout the seating area rather than being segregated to back rows or side sections, with companion seating adjacent so you sit with family or friends. Wheelchairs position people lower than standard chairs, so sightlines matter: front-row or aisle locations, or slightly elevated accessible platforms with accessible routes, solve the view problem. Aisles need a minimum width the United States guide quotes at 36 inches, preferably 48, and thin, tight-weave carpets work better than plush or deep-pile options, with aisle runners secured flat so wheels do not catch. At the reception, allow clearances the guide quotes at 42 to 48 inches between tables, with a 60-inch turning radius where passage areas meet, and remember that a standard banquet table sits 30 inches high while each wheelchair needs roughly 30 inches of width plus clearance for approaching and positioning. The dance floor needs an accessible route and surrounding space, and the guide's advice is simple: say explicitly that the dance floor accommodates everyone, including wheelchair users.
The softer details that decide the day
The guest-experience guide adds the details that checklists miss. Reserve priority seating close to key areas such as the ceremony stage, reception tables and buffet lines, and keep ample space between tables for easy navigation. Provide a quiet or low-sensory spot away from loud music or crowds, avoid strong scents and flashing lights, and make sure staff and vendors are briefed on disability awareness, communication etiquette and assistance techniques, with confidentiality, dignity and autonomy respected. Build an emergency plan that considers evacuation routes accessible for guests with mobility challenges, and share who to contact if something goes wrong. For outdoor venues, check that pathways are paved or firm-surfaced, ask whether temporary walkways or matting will be laid, and remember that rain turns grass into mud and can make an otherwise accessible site unusable. A venue that answers all of this without hesitation is a venue that has done it before.